
Listing Courtesy of: GREAT PLAINS / Listed By: Chad Ahlvers, Better Homes And Gardens Real Estate The Good Life Group
2615 S 99th Avenue Omaha, NE 68124
Active
$480,000 (USD)
OPEN HOUSE TIMES
-
OPENSat, Jul 1811:00 am - 1:00 pm
Description
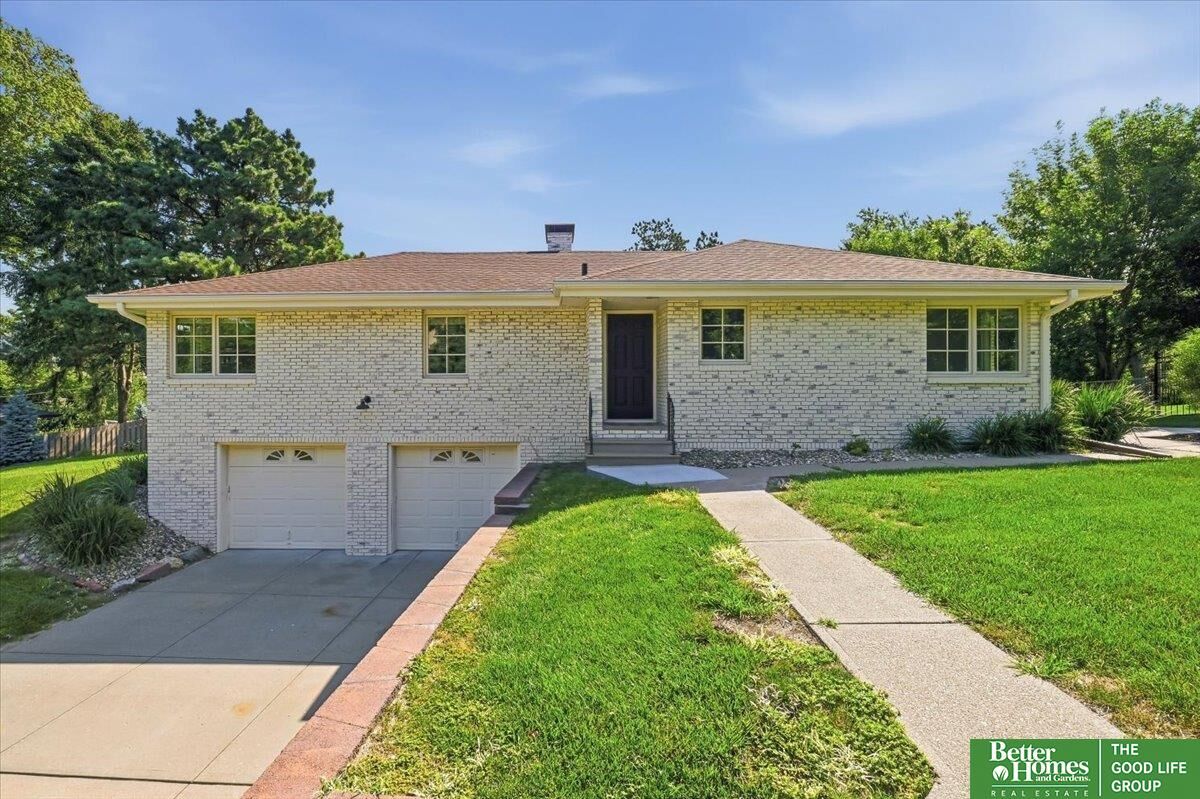
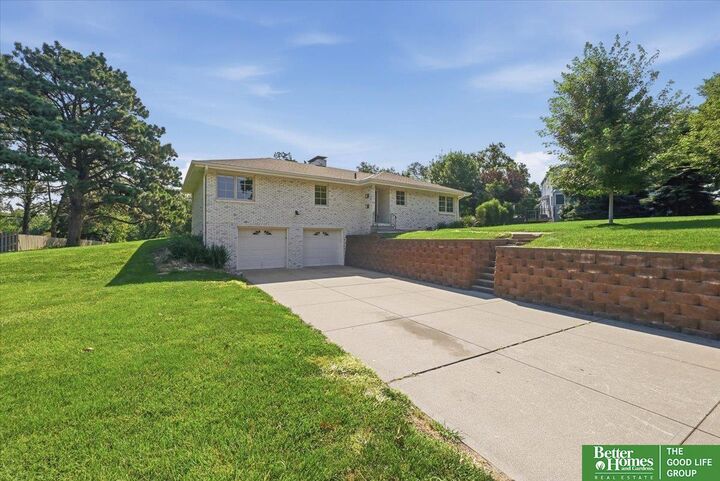
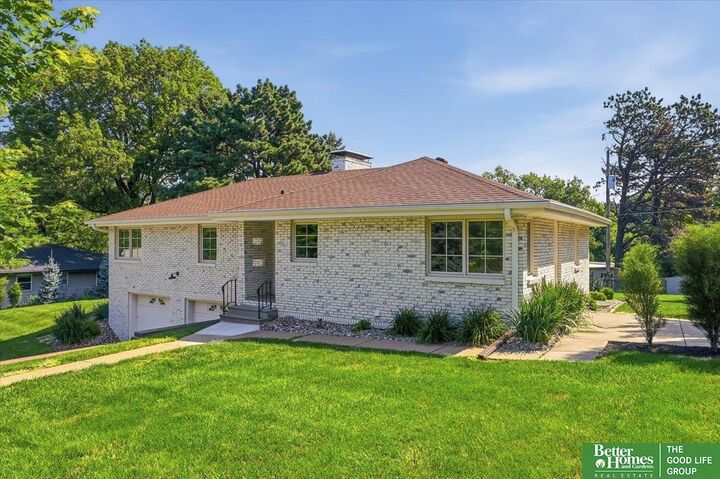
Beautifully updated 4 bed, 3 bath home in the highly sought-after Westside/District 66 area! Priced at $480,000, this home offers an incredible combination of updates, space, and location. Features include a newer roof, updated kitchen, newer appliances, updated main floor bath, refinished wood floors, newer HVAC, water heater, and Marvin windows. Enjoy the oversized 2-car garage, large lot, two fireplaces, and great natural light throughout. The finished lower level includes an egress window, adding flexibility for additional living space, office, guest area, or bedroom use. Washer and dryer included. Fantastic location within walking distance to Oakdale Elementary and close to shopping, dining, and major conveniences. This is a wonderful opportunity in one of Omaha's most popular areas!
MLS #:
22619415
22619415
Taxes
$6,459(2025)
$6,459(2025)
Lot Size
0.4 acres
0.4 acres
Type
Single-Family Home
Single-Family Home
Year Built
1956
1956
Style
Raised Ranch, Traditional
Raised Ranch, Traditional
School District
Westside
Westside
County
Douglas County
Douglas County
Listed By
Chad Ahlvers, Better Homes And Gardens Real Estate The Good Life Group
Source
GREAT PLAINS
Last checked Jul 14 2026 at 11:43 PM GMT+0000
GREAT PLAINS
Last checked Jul 14 2026 at 11:43 PM GMT+0000
Bathroom Details
- Full Bathroom: 1
- 3/4 Bathroom: 1
Interior Features
- Garage Floor Drain
- Ceiling Fan(s)
Subdivision
- Rockbrook
Lot Information
- Over 1/4 Up to 1/2 Acre
- City Lot
Property Features
- Fireplace: Wood Burning
Heating and Cooling
- Forced Air
- Natural Gas
- Central Air
Basement Information
- Egress
Flooring
- Carpet
- Wood
Exterior Features
- Roof: Composition
Utility Information
- Utilities: Electricity Available, Natural Gas Available, Sewer Available, Water Available, Cable Available
- Sewer: Public Sewer
School Information
- Elementary School: Oakdale
- Middle School: Westside
- High School: Westside
Parking
- Attached
- Garage Door Opener
Living Area
- 1,941 sqft
Location
Estimated Monthly Mortgage Payment
*Based on Fixed Interest Rate withe a 30 year term, principal and interest only
Listing price
Down payment
%
Interest rate
%Mortgage calculator estimates are provided by Better Homes and Gardens Real Estate LLC and are intended for information use only. Your payments may be higher or lower and all loans are subject to credit approval.
Disclaimer: Copyright 2026 Great Plains Regional MLS. All rights reserved. This information is deemed reliable, but not guaranteed. The information being provided is for consumers’ personal, non-commercial use and may not be used for any purpose other than to identify prospective properties consumers may be interested in purchasing. Data last updated 7/14/26 16:43


