
Listing Courtesy of: GREAT PLAINS / Listed By: Jen Manhart, Better Homes And Gardens Real Estate The Good Life Group; Peter Manhart, The Good Life Group
513 S 56th Street Omaha, NE 68106
Active
$435,000 (USD)
OPEN HOUSE TIMES
-
OPENThu, Sep 34:00 pm - 6:00 pm
-
OPENSat, Sep 52:30 pm - 4:30 pm
Description
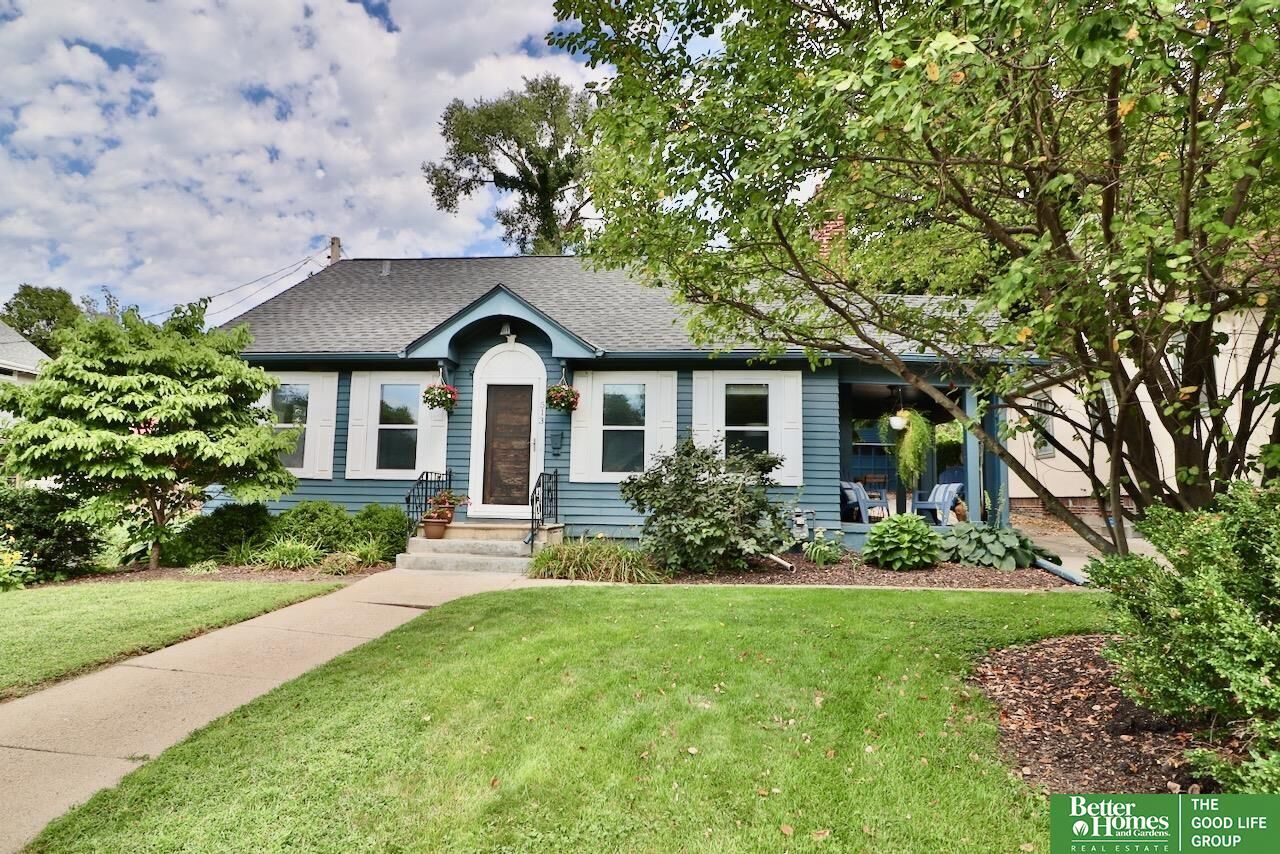
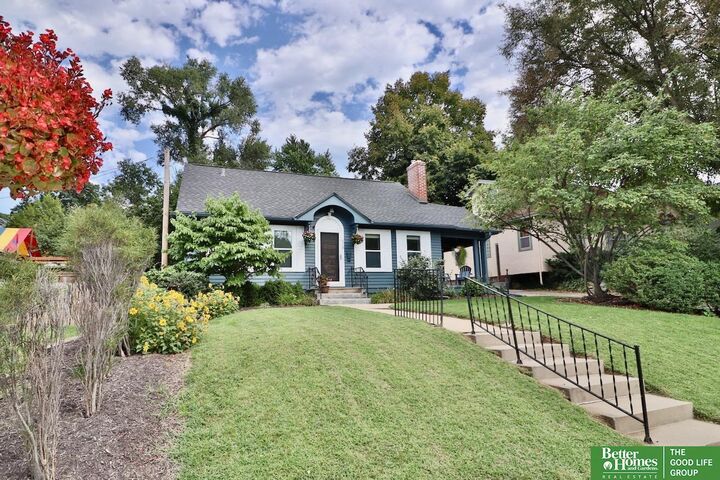
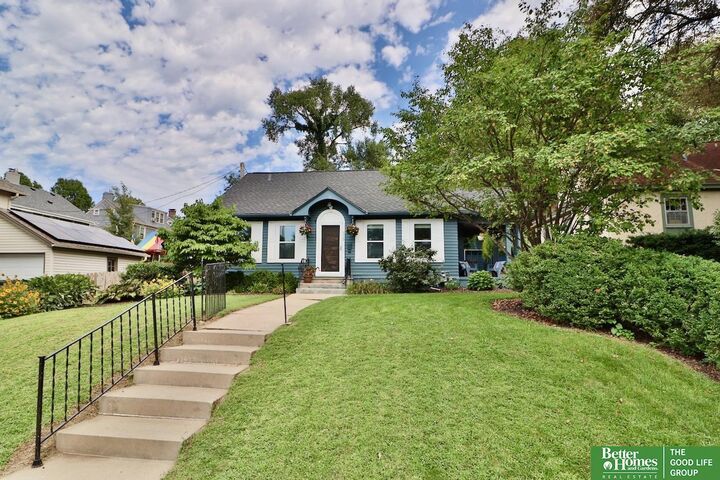
Dundee bungalow with primary suite & ultra-rare 2 car side-by-side garage. Living room with Gas fire place and walk-out to the covered porch. Entire 2nd floor is the primary suite with hardwood floors, 3/4 bath and built-in storage. 2 more bedrooms on the main level with a jack-&-Jill bath. Kitchen has granite, gas range, the cutest walk-in pantry & upper cabinet lighting. Spacious dining room with sliding doors to a large backyard patio. Updated baths; one on each level. Nicely finished lower level has plush carpet, 1/2 bath, rec room + flex space. Laundry room complete with tile floor, cabinets and plentiful counter space. Walk-in cedar closet. Native gardens. Newer int & ext paint. Radon mitigation. Pre-inspected. Showings begin 9/3 at the 4-6pm Open House.
MLS #:
22625122
22625122
Taxes
$5,812(2026)
$5,812(2026)
Type
Single-Family Home
Single-Family Home
Year Built
1924
1924
School District
Omaha
Omaha
County
Douglas County
Douglas County
Listed By
Jen Manhart, Better Homes And Gardens Real Estate The Good Life Group
Peter Manhart, Better Homes And Gardens Real Estate The Good Life Group
Peter Manhart, Better Homes And Gardens Real Estate The Good Life Group
Source
GREAT PLAINS
Last checked Sep 3 2026 at 1:46 AM GMT+0000
GREAT PLAINS
Last checked Sep 3 2026 at 1:46 AM GMT+0000
Bathroom Details
- Full Bathroom: 1
- 3/4 Bathroom: 1
- Half Bathroom: 1
Interior Features
- Jack and Jill Bath
- Formal Dining Room
- Pantry
- Drain Tile
- Ceiling Fan(s)
Kitchen
- Pantry
- Window Covering
- Wood Floor
Subdivision
- Penfield Sub Div
Lot Information
- Public Sidewalk
- Up to 1/4 Acre.
- City Lot
Property Features
- Fireplace: Living Room
- Fireplace: Gas Log
Heating and Cooling
- Forced Air
- Natural Gas
- Central Air
Basement Information
- Partially Finished
- Daylight
Flooring
- Carpet
- Ceramic Tile
- Wood
Exterior Features
- Roof: Composition
Utility Information
- Utilities: Electricity Available, Natural Gas Available, Sewer Available, Water Available
- Sewer: Public Sewer
School Information
- Elementary School: Washington
- Middle School: Lewis and Clark
- High School: Central
Stories
- One and One Half
Living Area
- 2,123 sqft
Location
Estimated Monthly Mortgage Payment
*Based on Fixed Interest Rate withe a 30 year term, principal and interest only
Listing price
Down payment
%
Interest rate
%Mortgage calculator estimates are provided by Better Homes and Gardens Real Estate LLC and are intended for information use only. Your payments may be higher or lower and all loans are subject to credit approval.
Disclaimer: Copyright 2026 Great Plains Regional MLS. All rights reserved. This information is deemed reliable, but not guaranteed. The information being provided is for consumers’ personal, non-commercial use and may not be used for any purpose other than to identify prospective properties consumers may be interested in purchasing. Data last updated 9/2/26 18:46


